TRAVERSE GRAND PARIS

Margaritelli Ferroviaria

The project was developped for the Grand Paris
Express, according to Techincal Specifications
PN1210_06_ ACT_STE_002207


TBE-N1, low vibration attenuation
design natural frequency 42 Hz
TBE-N2, intermediate vibration attenuation
design natural frequency 29 Hz
TBE-N3, in heavy concrete, high vibration attenuation
design natural frequency 24 Hz


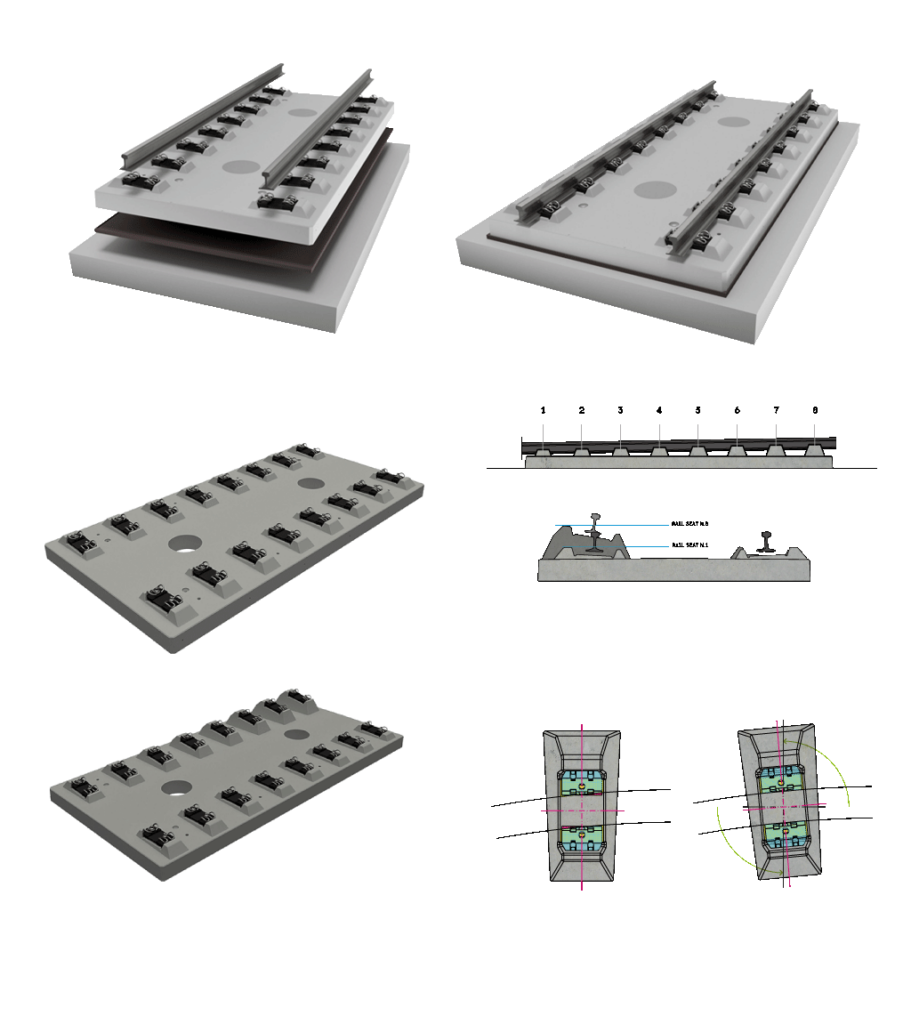
Ballastless track system on pre-stressed reinforced concrete slabs

Margaritelli Ferroviaria

Ballstless track system with prestressed concrete slabs
Compliant with RFI DTCSI SF AR 08 002 1
Nominal top of rail height from the top surface of the pavement : 452,3 mm


Prestressed Concrete Slab:
Compliant with RFI specification DTCSI SF AR 08 002 1
Plan dimensions: 2400 x 4760 mm
Fastening spacing: 600 mm
Vertical, rotational, and transverse adjustment of each rail seat

Bedding Mortar:
It fills the space between the pavement and the slab, helping to make them structurally integral.

Reinforced concrete pavement:
The pavement forms the base of the ballastless track system and distributes the railway loads to the substructure

Fastening System:
Vossloh 300-1 type. Dynamic Stiffness: k=35 KN/mm


VERTICAL ADJUSTMENT OF EACH RAIL SEAT
Each rail seat is regulated for the design cant

ADJUSTABLE ROTATION OF EACH RAIL SEAT
Right contact between the angled guide plate and the rail

LATERAL ADJUSTMENT OF EACH RAIL SEAT
To achieve:
A curve rail path depending on the curve radius
The regulation of the rail gauge

Special ballastless track systems for attenuation of vibration

Margaritelli Ferroviaria

Special ballastless track systems
for attenuation of vibration
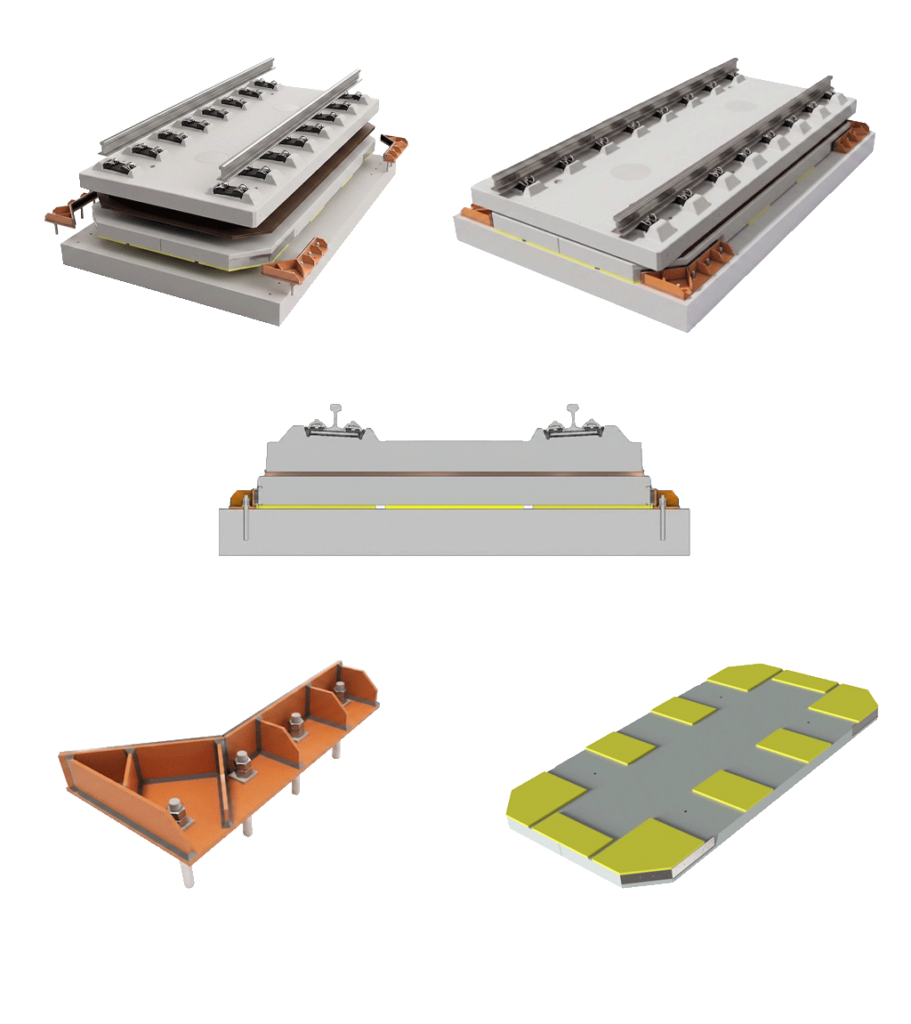
Ballastless system for vibration filtering, compliant with RFI specification DTCSI SF AR 08 002 1
Nominal top of rail height from the top surface of the pavement: 670 mm


Prestressed Concrete Slab:
Compliant with RFI specification DTCSI SF AR 08 002 1
Plan dimensions: 2400 x 4760 mm
Fastening spacing: 600 mm
Vertical, rotational, and transverse adjustment of each rail seat

Reinforced Concrete Additional Mass:
Additional structural mass to achieve the system's natural frequency: f0 ≈ 20 Hz
Plan dimensions: approximately 2500 x 4760 mm


Elastomeric elements:
Closed-cell polyurethane
Between additional mass and pavement
Between additional mass and lateral stoppers

Stoppers:
Internal: between slab and additional mass, made of reinforced concrete
Lateral: ribbed steel plates, anchored to the pavement

Bedding Mortar:
It fills the space between the additional mass and the slab, helping to make them structurally integral.

Reinforced concrete Pavement:
The pavement forms the base of the ballastless track system and distributes the railway loads to the substructure.

Fastening System:
Vossloh 300-1 type. Dynamic Stiffness: k=100 KN/mm